
ROOMS
Rooms made for everyday living.
Real Safe House PG room photographs. Exact occupancy, AC type and furniture can vary — see your available room before you decide.
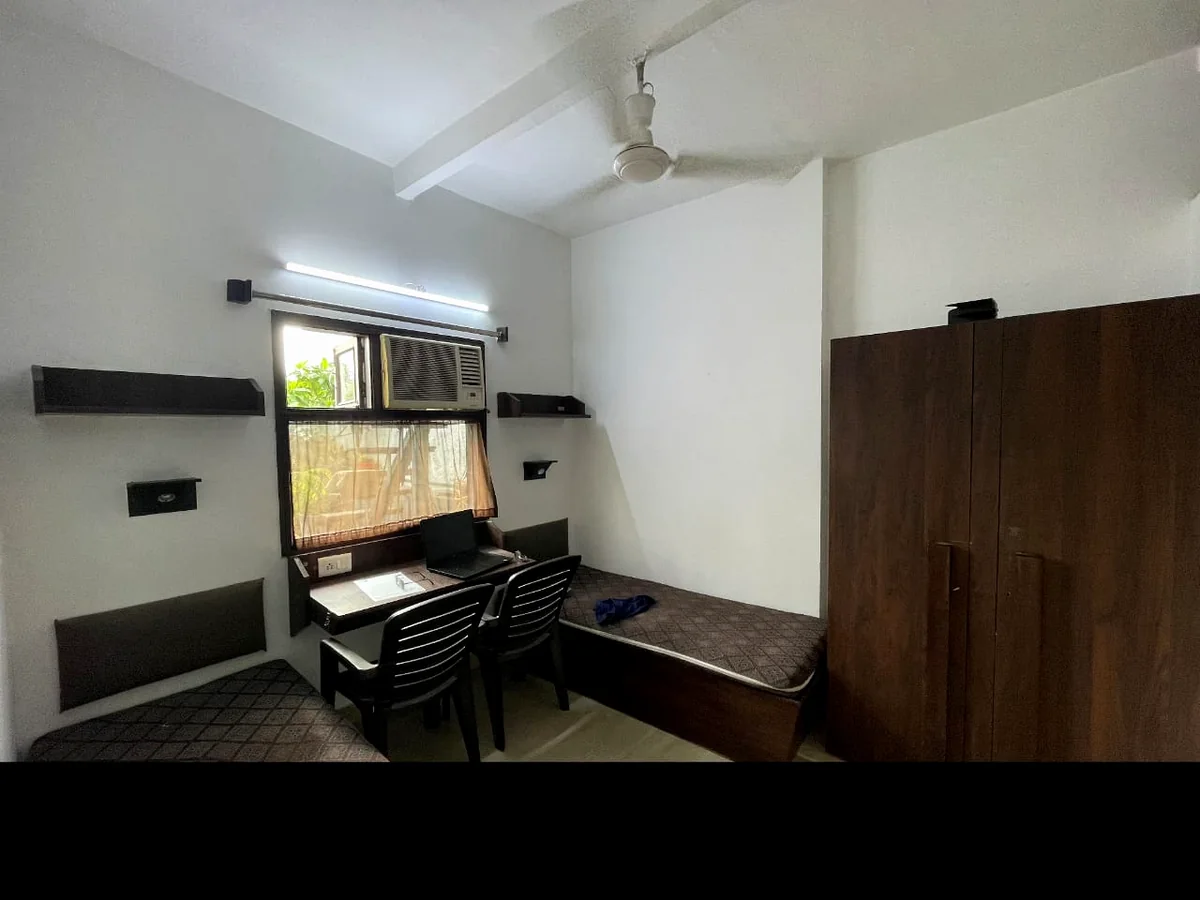
01TWIN SHARING
Shared, comfortable and study-friendly.
A two-bed setup with storage and practical study space — suited to residents who want a balanced shared room.
2 bedsStudy spaceStorageAC options
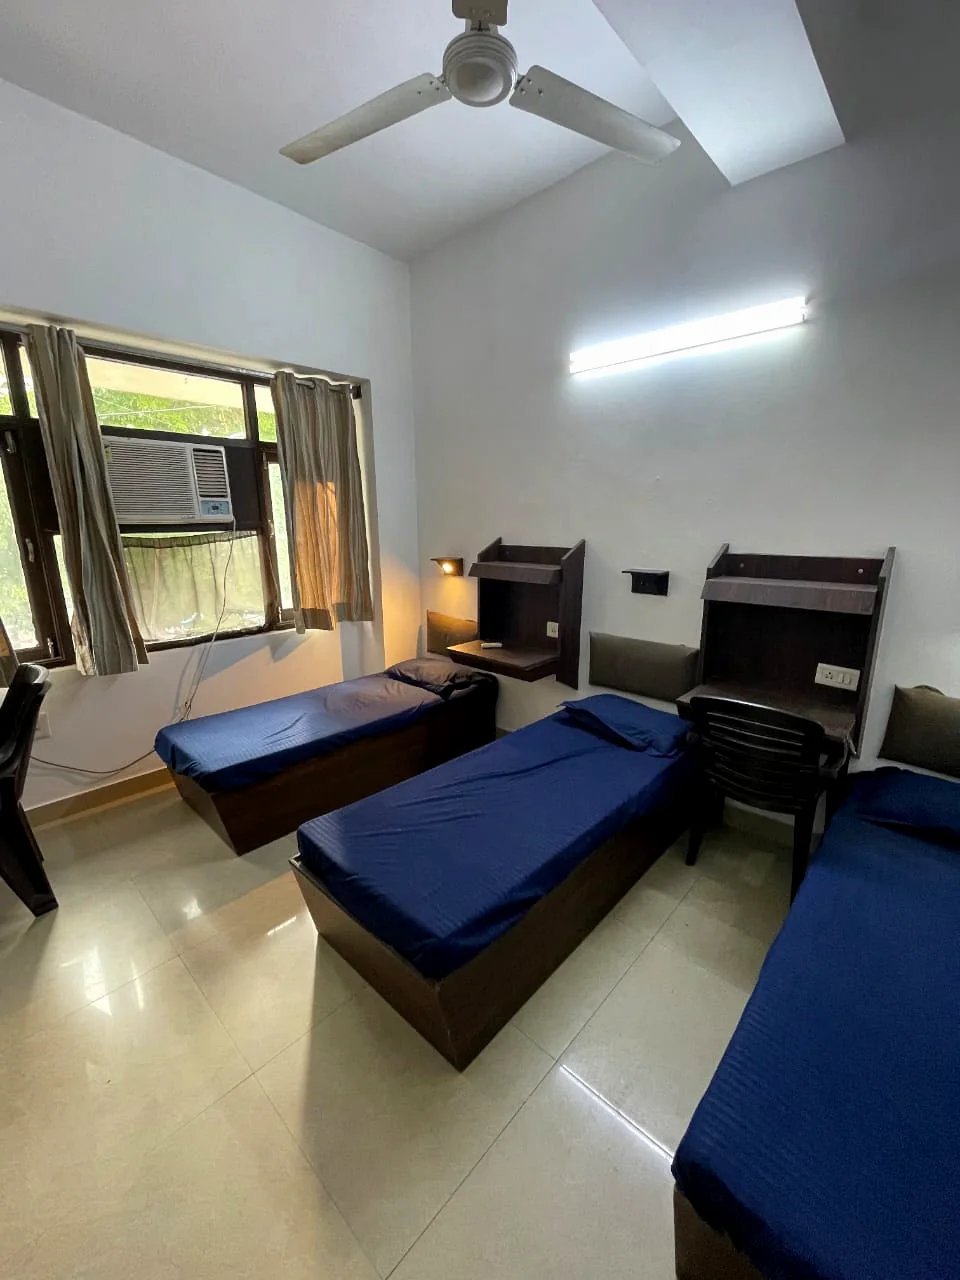
02THREE-BED ROOM
More social. Still practical.
A three-bed layout with individual study surfaces and everyday storage, with AC available in photographed rooms.
3 bedsStudy desksStorageAC options
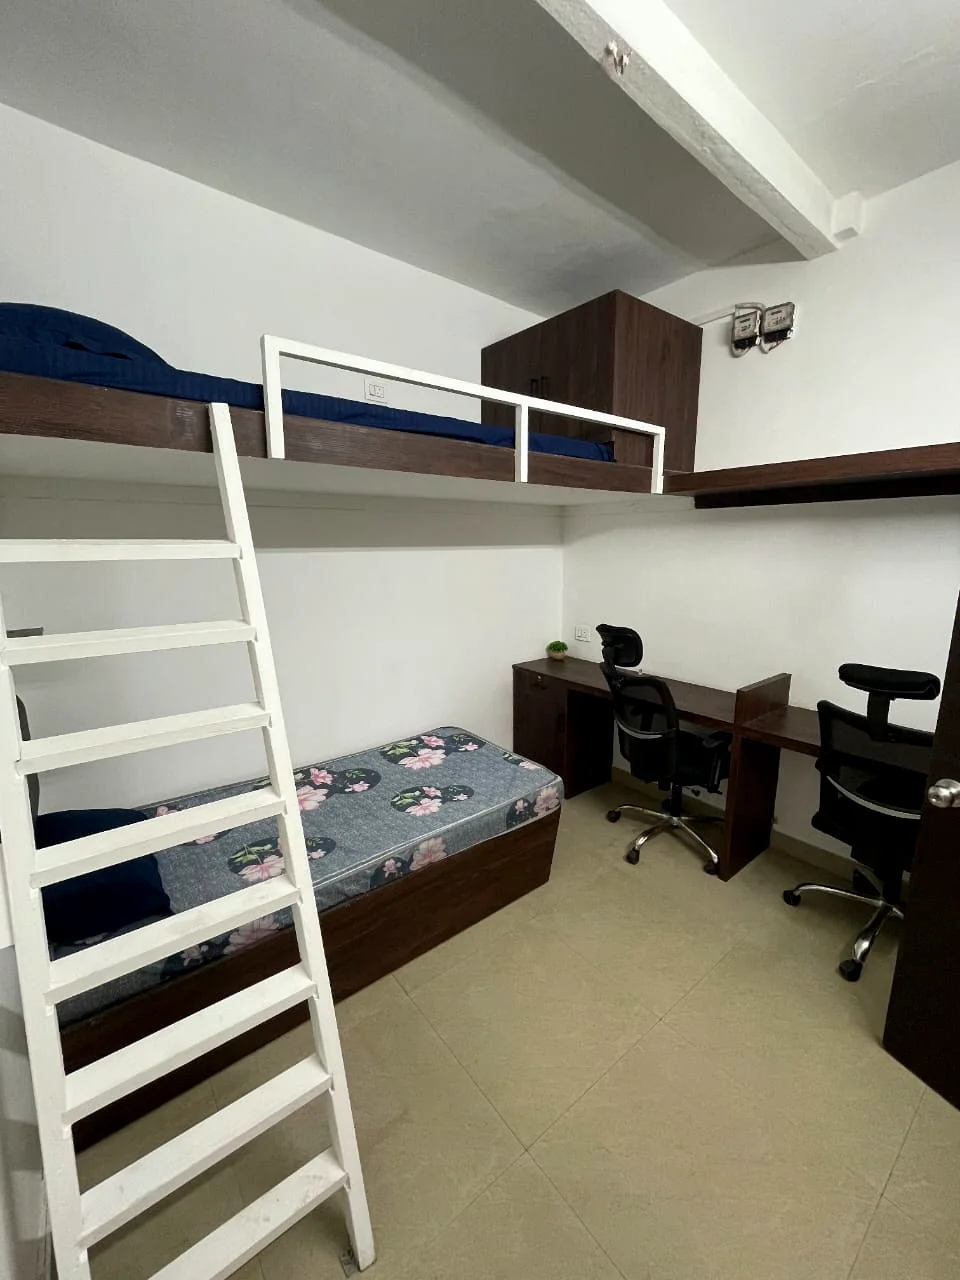
03SPACE-EFFICIENT LAYOUT
Smart use of vertical space.
A distinctive loft-style room that keeps the floor useful while creating dedicated work and sleeping zones.
Loft bedDesksStorageShared layout
Room availability changes.
Call Aalok to confirm the exact room, occupancy and current availability before visiting.
+91 99909 24409 →